

Views: 0 Author: Site Editor Publish Time: 2026-08-02 Origin: Site


Visual inspection in garment manufacturing is never a subjective task. You must treat it as a standardized process. It requires a strictly controlled physical environment to succeed. Unpredictable factory lighting and poor posture cause massive operational problems. These variables lead to missed defects and inconsistent Acceptable Quality Limit (AQL) reporting. Eventually, they trigger costly buyer chargebacks.
You need reliable hardware to eliminate these errors. A specialized garment inspection table stabilizes visual parameters instantly. It forms the foundational physical baseline for objective quality assurance. You must control this physical environment before you can apply software or advanced analytics effectively.
A quality inspection table standardizes the physical environment (lighting, angle, contrast) to ensure objective defect identification.
Core hardware requirements include specific color-temperature lighting (e.g., D65), ergonomic adjustability, and low-friction, anti-glare surfaces.
Proper integration of a QC table directly impacts facility throughput, reduces operator fatigue, and ensures compliance with international buyer audit standards.
Procurement evaluation should prioritize modularity, standardized lighting compliance, and the ability to integrate digital QMS (Quality Management System) hardware.
You cannot use standard factory furniture for apparel auditing. Standard tables lack the structural and optical features required for precision work. You need a purpose-built quality control table to eliminate environmental inconsistencies. Professional units integrate specialized lighting, precise ergonomics, and modern digital mounting points.
Top lighting systems represent the most critical component. Overhead daylight-balanced fluorescent or LED tubes are mandatory. You must use D65 (6500K) color-temperature lights. This standard ensures accurate color matching. It allows inspectors to evaluate shading without color rendering distortion. High Color Rendering Index (CRI) bulbs prevent optical illusions caused by cheap factory lighting.
Backlighting provides an entirely different diagnostic advantage. Bottom illumination shines upward through a translucent surface. This under-glass lighting reveals structural material flaws instantly. Inspectors rely on it to identify uneven fabric density and subtle weaving flaws. It also exposes hidden stains trapped deep inside the textile fibers.
Surface material directly impacts garment safety and inspection speed. High-quality tables use non-snag, anti-glare surfaces. Manufacturers typically use frosted acrylic or tempered frosted glass. You must avoid clear glass to prevent harsh eye glare. Adjustable tilt angles are equally important. You should angle the board between 45 and 60 degrees. This pitch guarantees optimal viewing distances and reduces neck strain.
Digital integration nodes upgrade the table into a modern workstation. Modern tables include mounted articulating arms. They hold tablets, industrial PCs, or barcode scanners safely. This allows operators to log defect data directly into PLM or QMS software. Data entry happens simultaneously with the physical inspection.
Component Category | Standard Specification | Primary Quality Control Function |
|---|---|---|
Overhead Illumination | D65 / 6500K (CRI > 95) | Color matching, shading evaluation, surface defect spotting. |
Sub-Surface Illumination | Diffused LED Under-Lighting | Spotting fabric density issues, missed picks, and hidden stains. |
Working Surface | Frosted Acrylic / Glass | Prevents fabric snagging; eliminates harsh light glare. |
Structural Ergonomics | Adjustable Pitch (45°-60°) | Maintains consistent focal length; prevents spinal fatigue. |
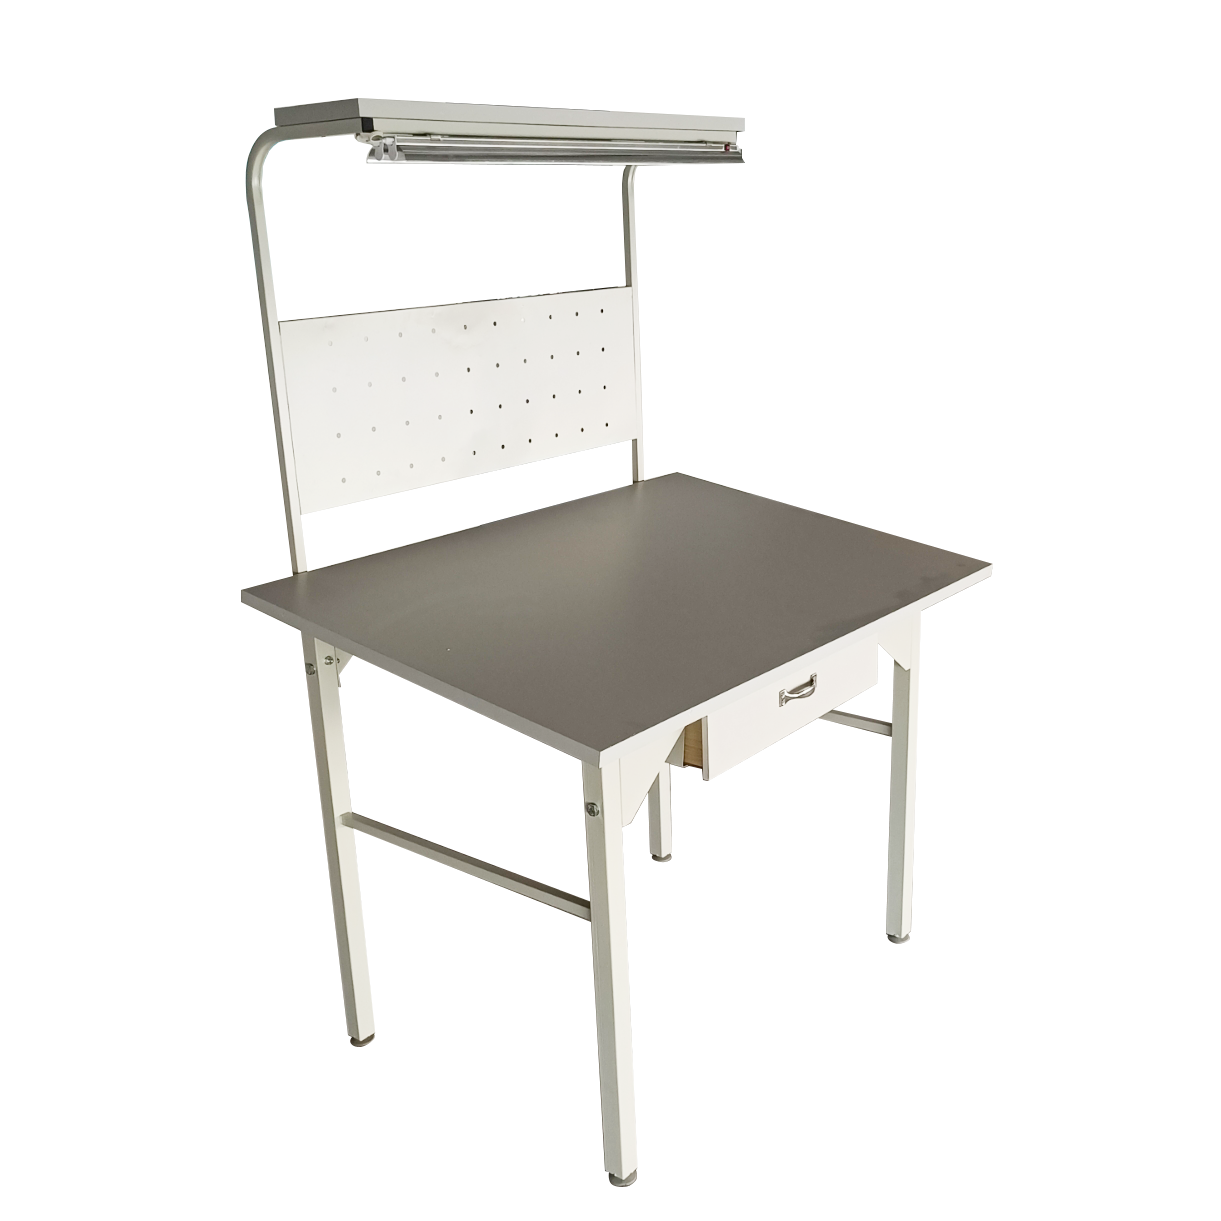
You must map inspection hardware directly to your operational workflows. A professional table supports multiple quality assurance stages. It serves specific functions across the entire production lifecycle.
The inspection process typically follows three distinct operational phases:
Pre-Production (Fabric Checking): You use the table to verify raw roll quality before cutting begins. Operators check color consistency across different fabric batches. They illuminate the material to identify weaving defects. Inspectors apply industry-standard frameworks like the 4-point or 10-point system. They log penalties for knots, slubs, and holes instantly.
In-Line Inspection (DPI): During Production Inspection happens directly on the active floor. Quality teams pull unfinished garments from the sewing line. They place them on the table to verify dimensional stability. The specialized lighting highlights skipped stitches, puckering, and uneven hems. Catching these errors early prevents widespread assembly failures.
Final Random Inspection (FRI): This stage determines whether a shipment passes or fails. Inspectors use the table during outbound AQL audits. They simulate the exact lighting conditions demanded by international buyers. The team scrutinizes final finishing, pressing quality, trims, and packaging compliance.
Integrating a QC table at each checkpoint standardizes your data. It ensures your pre-production fabric checks match your final product audits. Consistent environments yield consistent defect reporting.
Investing in specialized inspection hardware delivers measurable business outcomes. It drives accuracy, protects worker health, and secures brand trust. You cannot rely on software alone to fix physical inspection blind spots.
Controlled lighting drastically alters your defect catch rate. Standard factory lighting creates harsh shadows and uneven contrast. This environment causes false positives, where inspectors reject perfectly good garments due to deceptive shadows. It also creates false negatives, where poor contrast hides dropped stitches. Proper diffused lighting eliminates both extremes. You save money by not discarding good product. You save your reputation by catching actual flaws.
Inspector fatigue represents a massive operational reality. Human eyes and muscles tire quickly during eight-hour shifts. Poor ergonomics destroy inspection accuracy late in the day. Adjustable heights and tilted boards solve this physical decline. They reduce severe neck and lower back strain. Comfortable operators maintain sharp visual acuity. Their defect identification rate remains consistent from morning until evening.
Major fashion brands demand strict compliance. Third-party auditors like SGS and Intertek mandate standardized inspection environments. If you lack proper equipment, you risk failing factory compliance audits. Buyers will not trust your self-reported AQL data if your physical setup is inadequate. Specialized hardware proves your commitment to international quality standards.
Metric | Standard Factory Workbench | Professional Inspection Table |
|---|---|---|
False Positive Rate | High (Shadows mimic defects) | Low (Diffused lighting removes shadows) |
Operator Fatigue Level | Severe (Flat surface causes neck strain) | Minimal (Adjustable pitch supports posture) |
Audit Compliance Status | Likely to fail stringent buyer audits | Meets ISO/ASTM environmental standards |
Procuring the right hardware requires a strict evaluation process. You must match the equipment to your specific product lines and facility constraints. Avoid purchasing tables based solely on price. Use this framework to shortlist the best options for your manufacturing floor.
Consider your physical footprint versus your garment type. Sizing constraints matter heavily. Outerwear, heavy denim, and bridal gowns require massive surface areas. They also demand higher structural weight capacities. Conversely, intimate apparel and swimwear require smaller, more focused workstations. Ensure the table dimensions accommodate your largest typical garment laid flat.
Lighting standardization defines long-term maintenance success. You must avoid tables requiring proprietary, hard-to-find bulbs. Recommend models accepting standard, easily replaceable ISO/ASTM compliant tubes. Standardized lighting prevents supply chain bottlenecks. You can swap burnt-out bulbs immediately without waiting for expensive overseas shipments.
Evaluate overall build quality and modularity. Assess the frame durability carefully. Powder-coated steel frames handle industrial floor vibrations better than thin aluminum. Look for modular upgrade paths. You want the ability to retrofit digital tools later. Check for secure tablet mounts, integrated measuring scales, and reliable cable management for barcode scanners.
Watch out for common manufacturing red flags. A poorly designed quality inspection table creates more problems than it solves. Always look for these specific warning signs before finalizing a purchase:
High-Glare Surfaces: Clear, unfrosted glass reflects overhead light directly into the operator's eyes, causing severe headaches.
Inconsistent Lux Levels: Cheap LED strips create hot spots and dark zones across the board, making shading evaluation impossible.
Fixed Structural Heights: Non-adjustable tables ignore operator ergonomics, leading to rapid fatigue and high turnover rates.
Flimsy Table Edges: Rough or exposed metal seams snag delicate fabrics, causing new defects during the inspection process.
A garment inspection table functions as the physical baseline for accurate, repeatable quality control. It is never an optional accessory for serious manufacturers. Standardized lighting and proper ergonomics eliminate the subjective guesswork from defect identification. They empower your quality assurance teams to perform consistently across long shifts.
You must align your hardware strategy with your digital goals. Even the best digital quality software fails if the physical inspection environment remains flawed. Bad visual data simply creates bad digital reporting. Garbage in always equals garbage out.
Take immediate action on your production floor. Audit your current inspection stations today. Check them for lighting compliance, glare issues, and ergonomic risks. Consult professional hardware vendors for detailed specification sheets to upgrade your quality assurance infrastructure.
A: The industry standard for color evaluation is D65 (Daylight 6500K). It provides accurate color rendering without distortion. You must also ensure that lux levels remain evenly distributed across the entire table surface to prevent shadowing.
A: You should replace the bulbs annually based on manufacturer hours. Even if a bulb has not burned out, its color rendering index (CRI) degrades over time. Regular replacement maintains strict audit compliance and prevents color matching errors.
A: While technically possible, custom builds frequently fail buyer audits. DIY tables often suffer from inconsistent light diffusion and improper glass frosting. These flaws cause severe glare. They also typically lack formal ergonomic certifications required by major brands.
A: Yes, modern units are highly modular. They act as integrated digital workstations. You can mount tablets and IoT devices directly to the frame. This allows inspectors to digitize the AQL tallying process precisely at the point of inspection.


